Bright Holdings

Residential Design – Adeesha

Status

Design Stage

Project Type

Residential

Client

Mr. Adeesha

Project Location

Katugasthota

Project Duration:

Project description

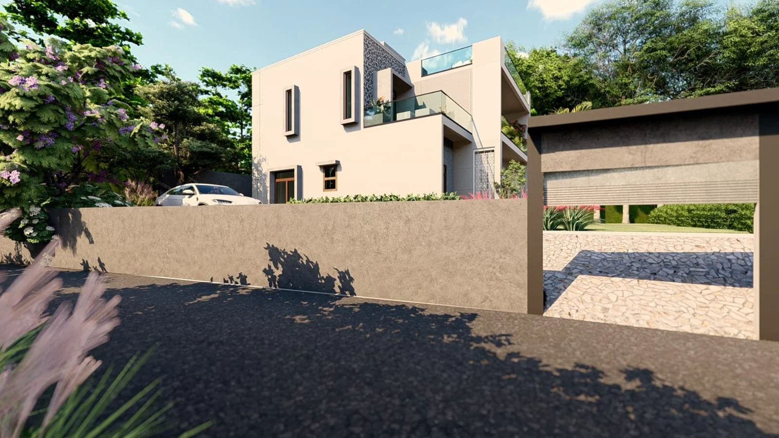
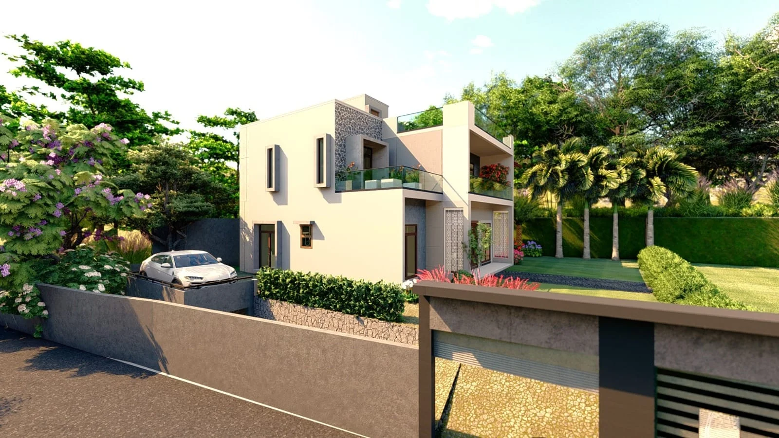
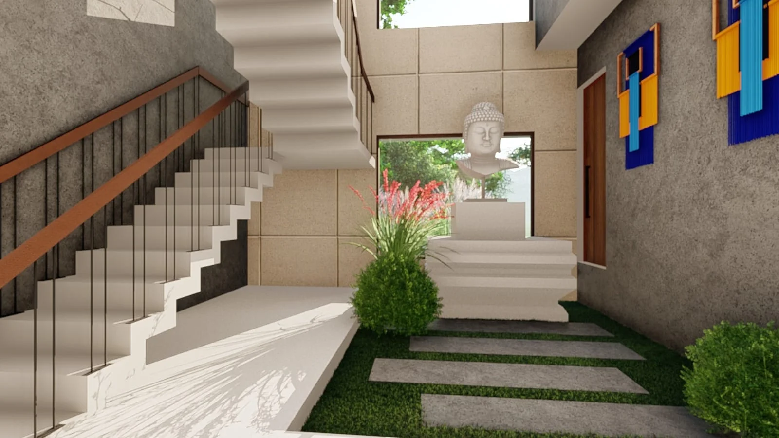
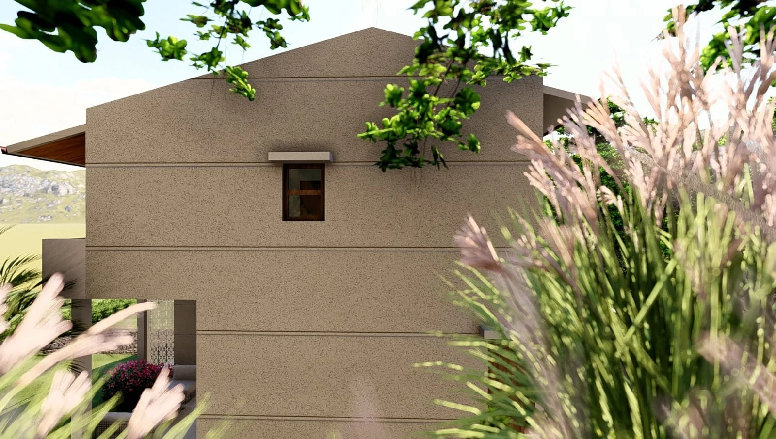
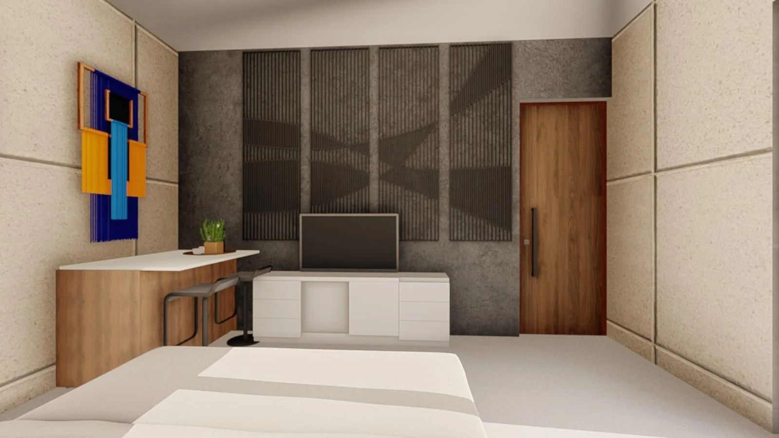
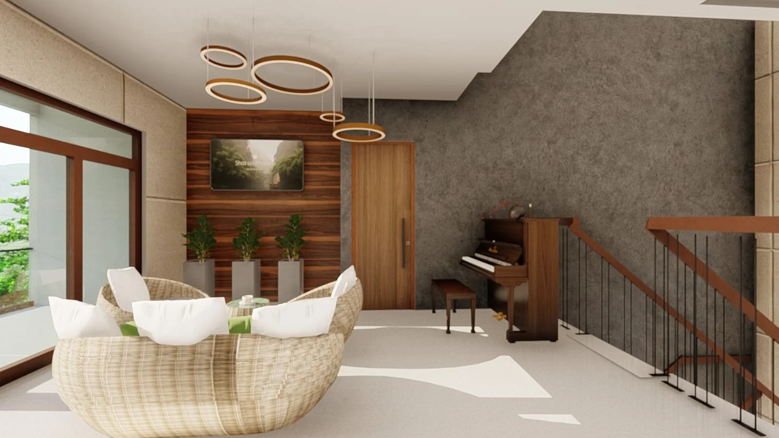
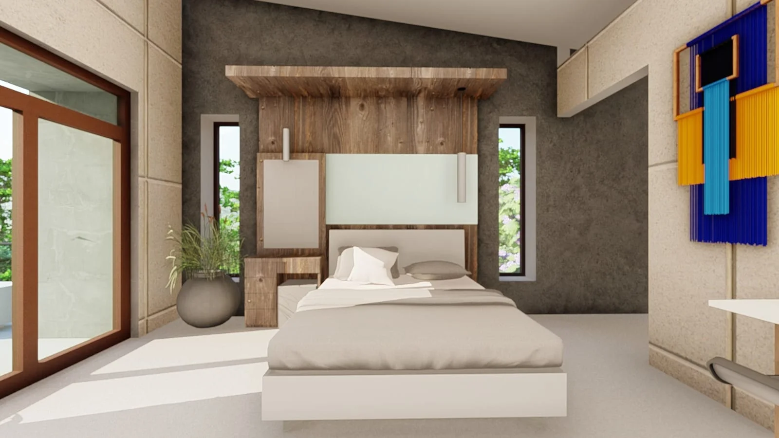
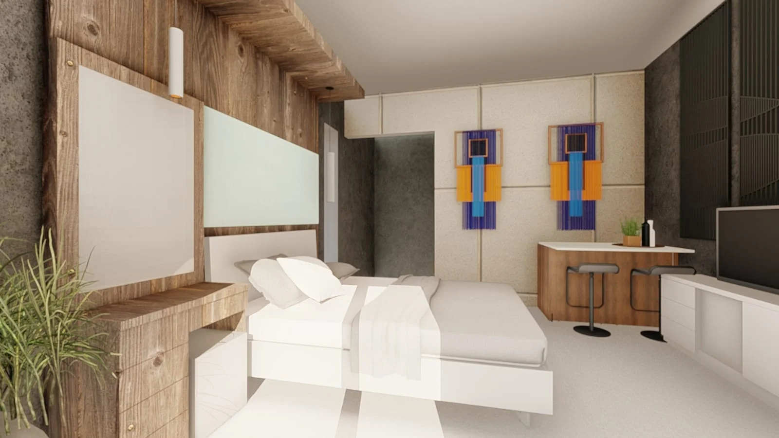
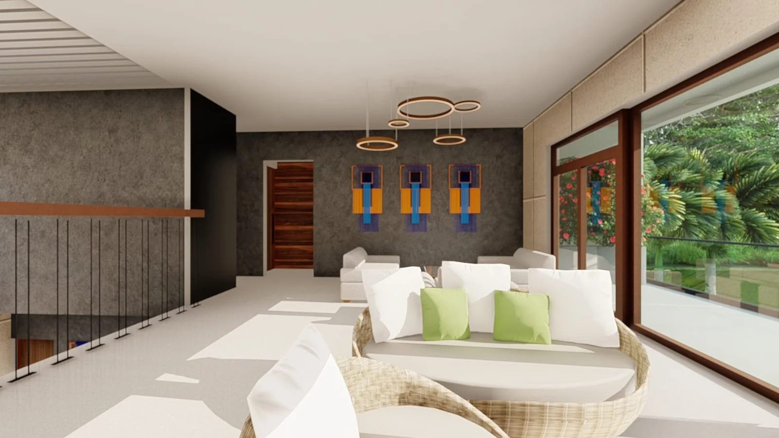
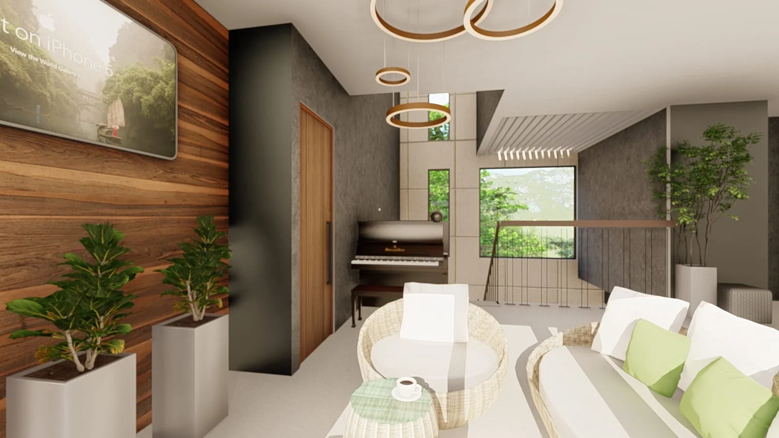
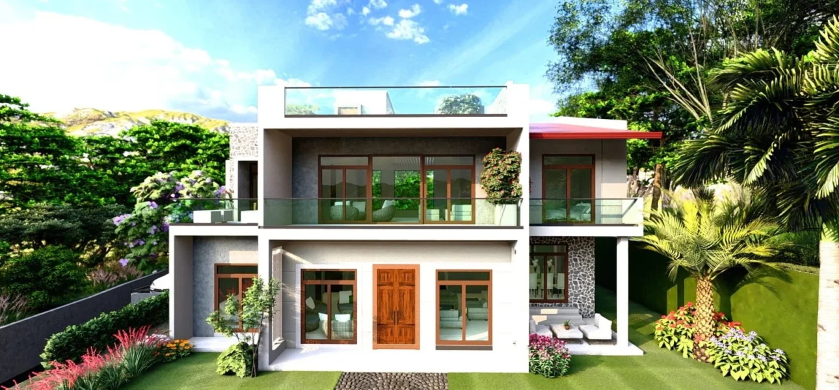
This residential project was developed for Adeesha in Katugasthota, with the initial focus placed on creating a personalised home design suited to the client’s requirements and property conditions.

The available project collection currently presents architectural house designs rather than a documented construction journey. Confirmed information about the room layout, commencement date, project duration and completion status should be added before publishing the project as completed.

Key Details

Features & amenities

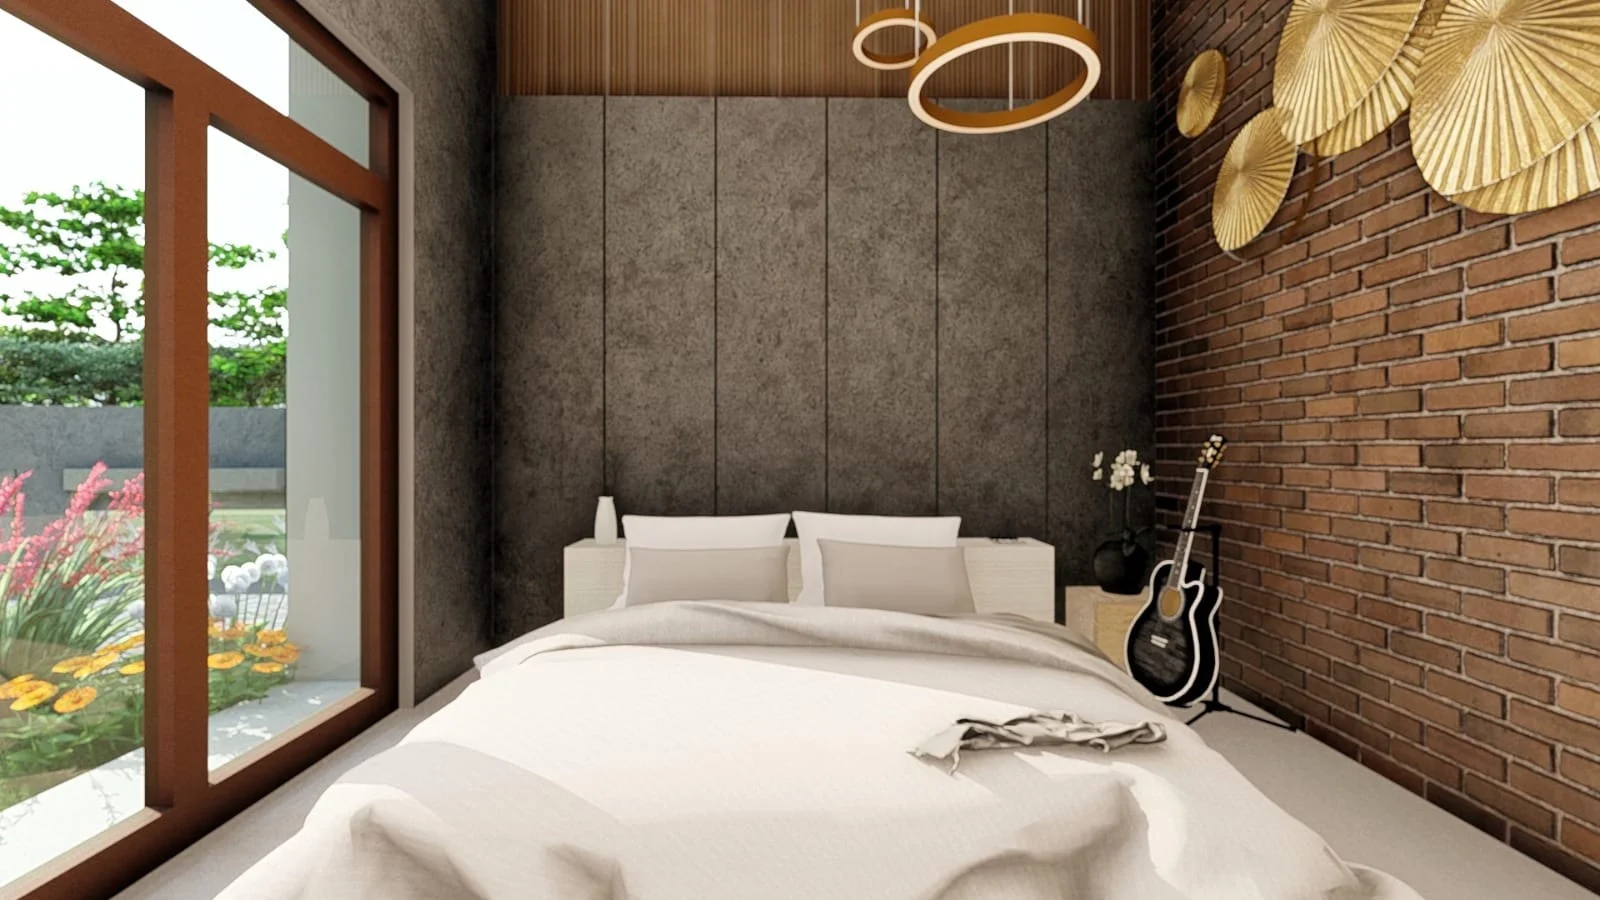
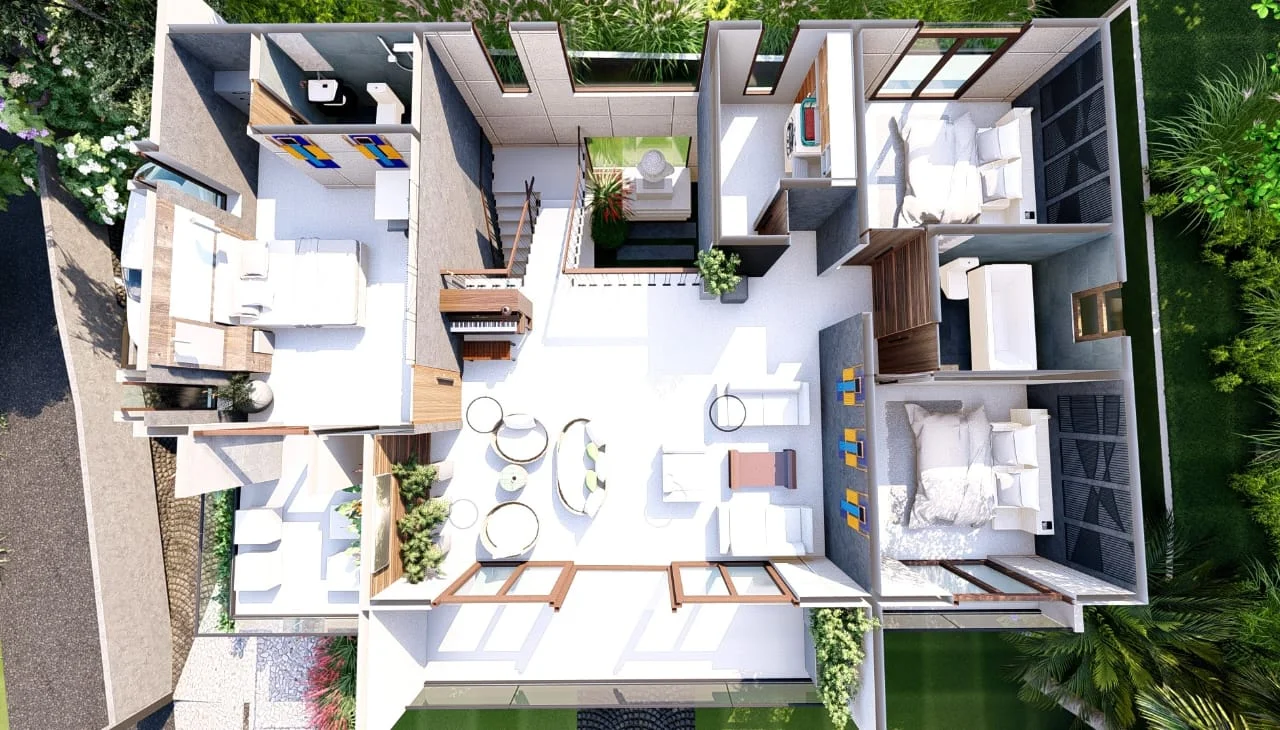
Four Bedrooms

Four private bedrooms arranged to support comfortable everyday family living.

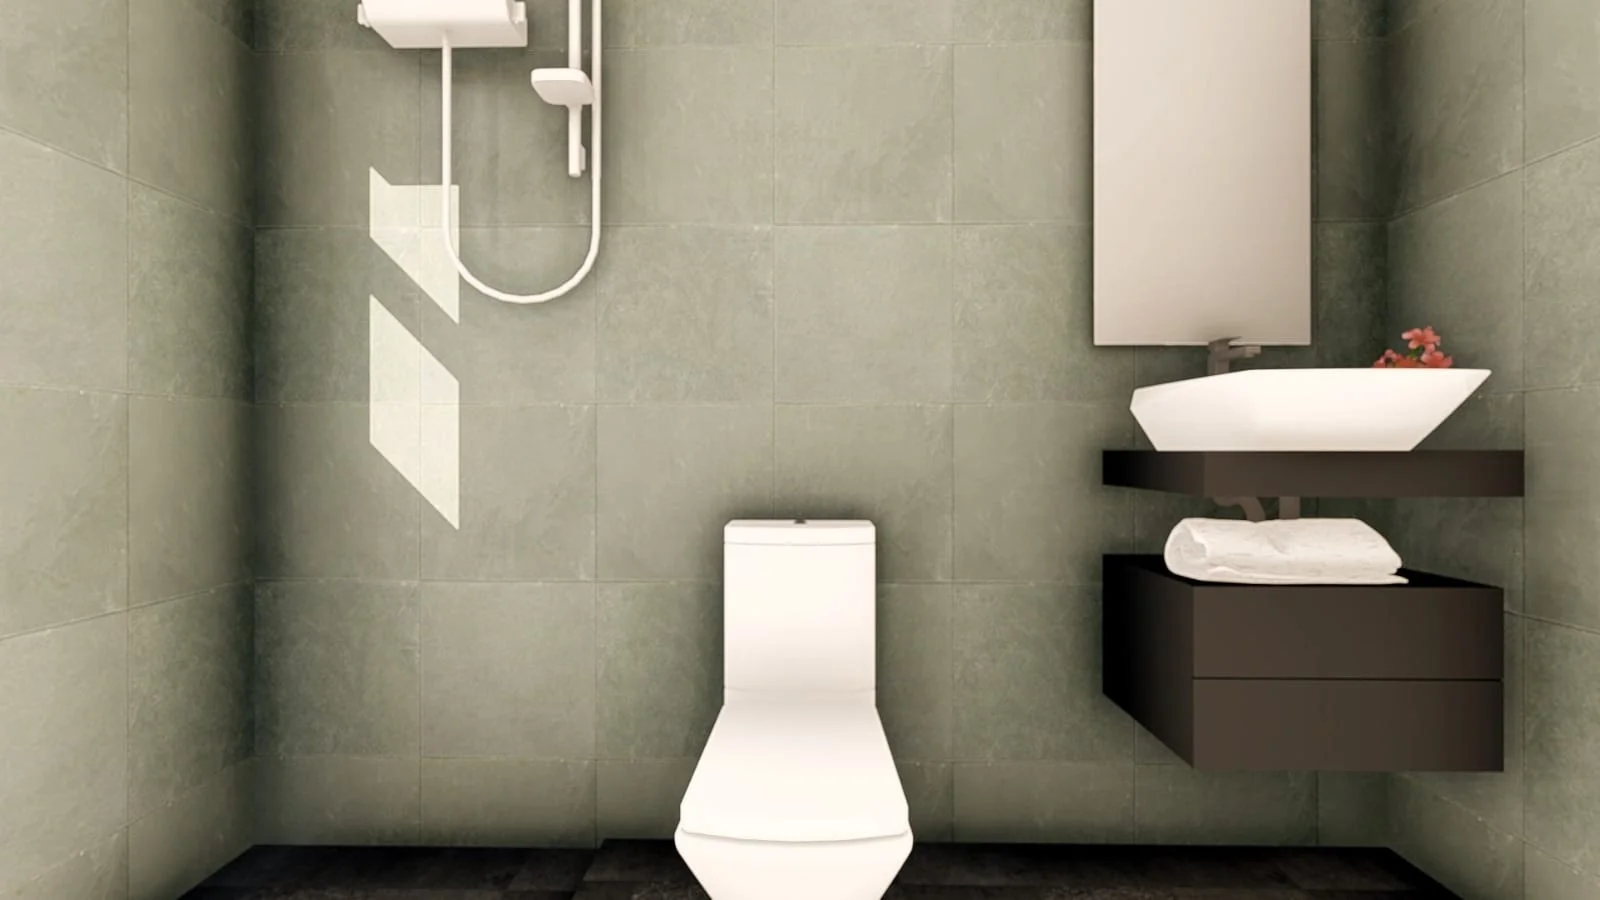
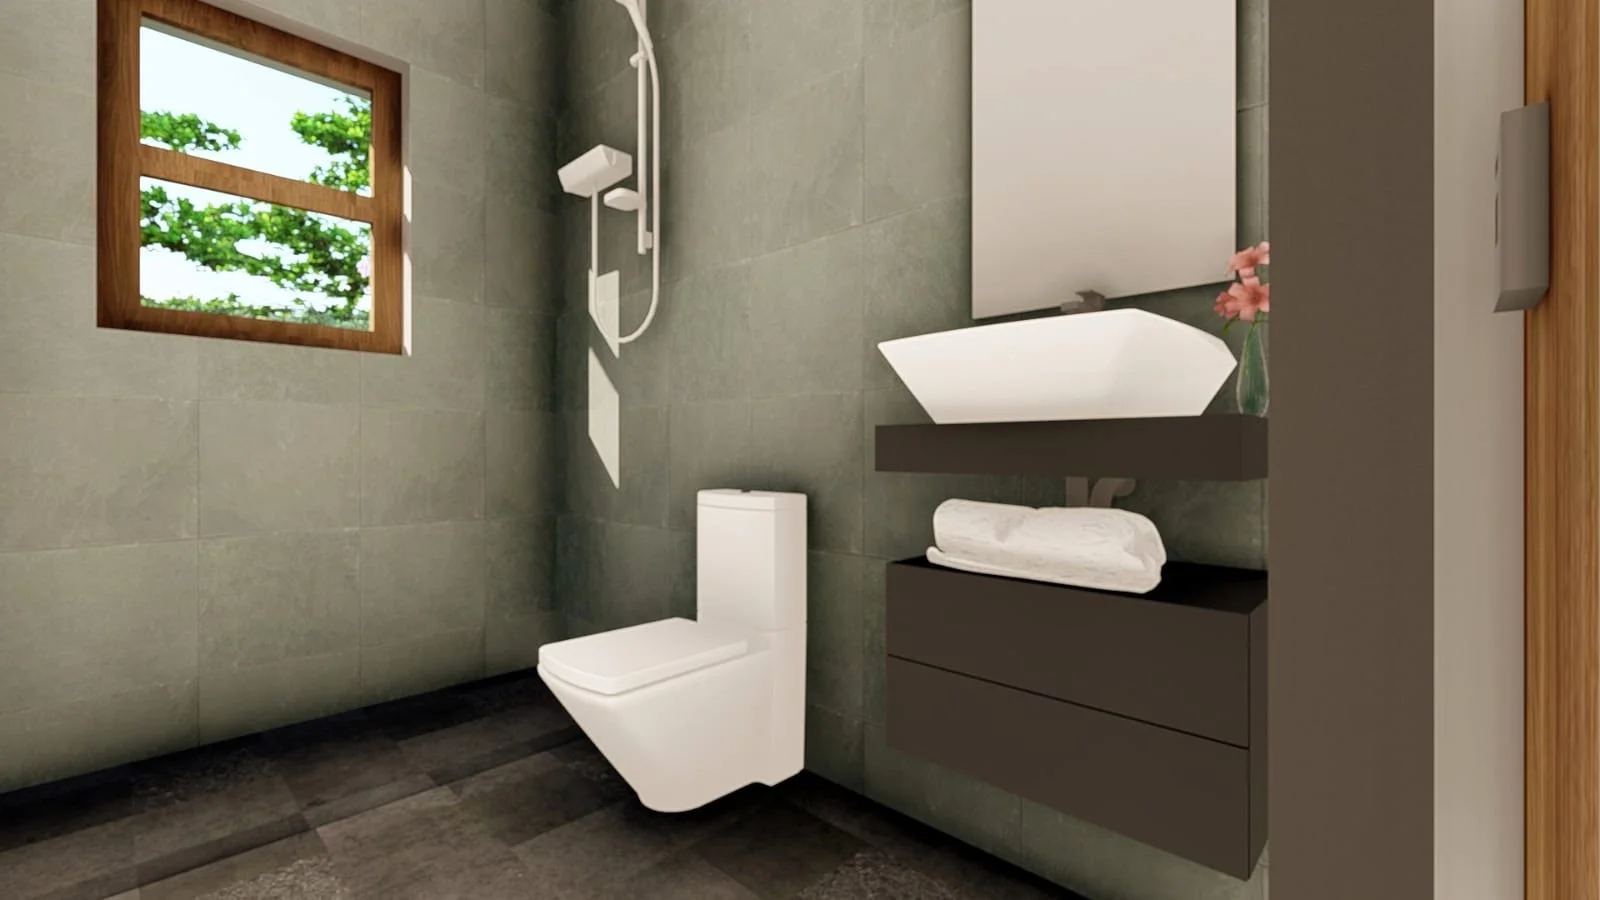
Three Bathrooms

Three conveniently positioned bathrooms serving the different areas of the residence.

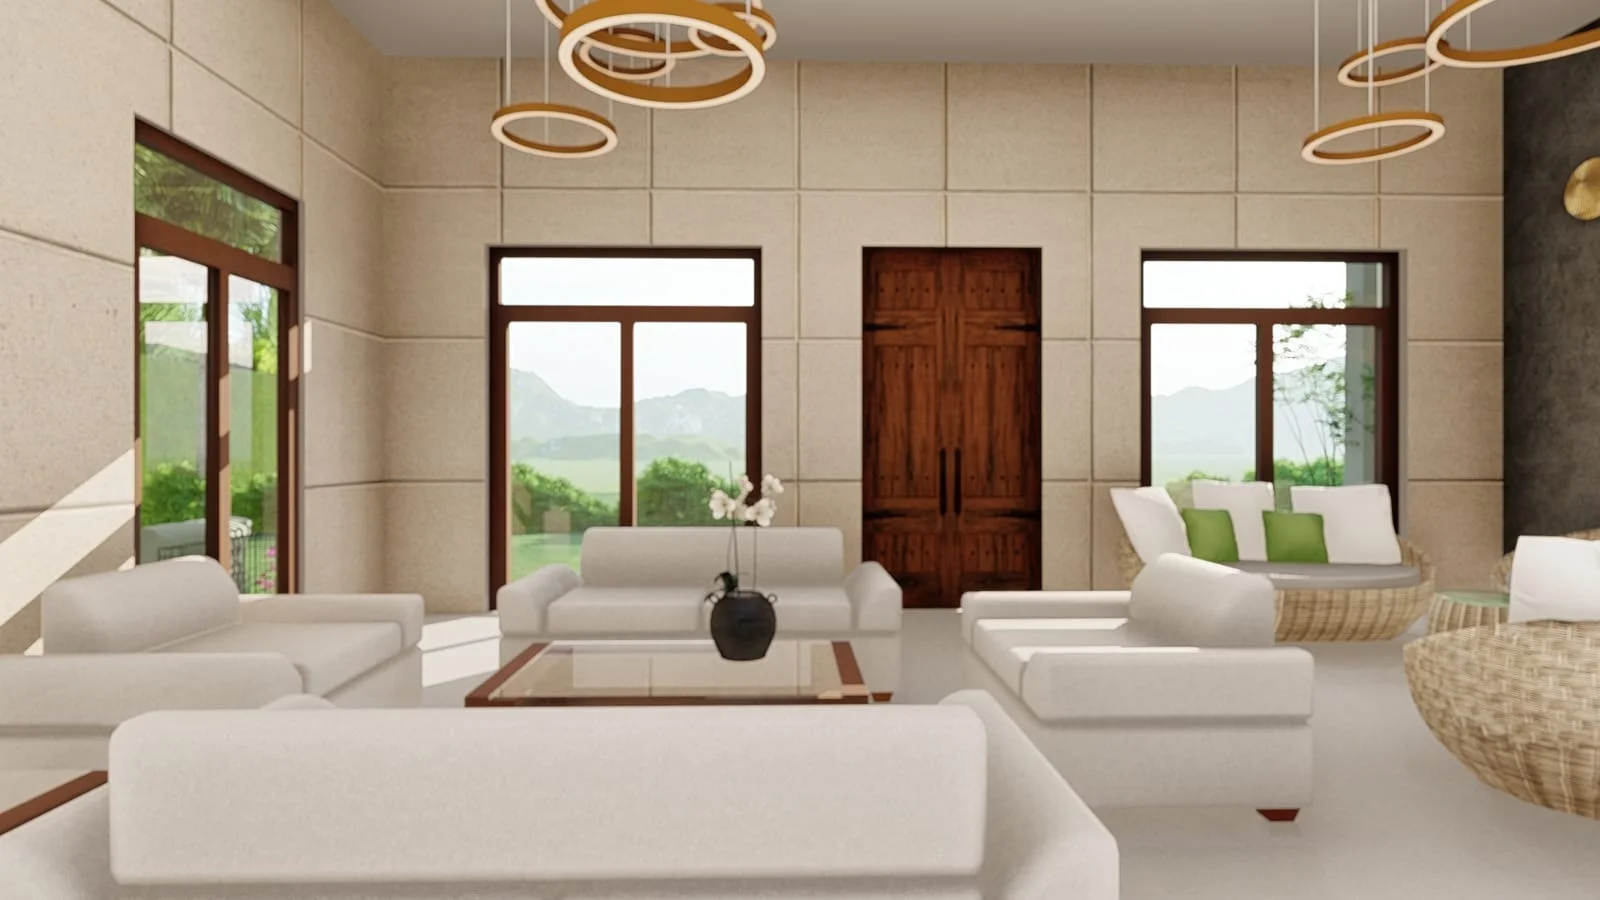
Two Living Areas

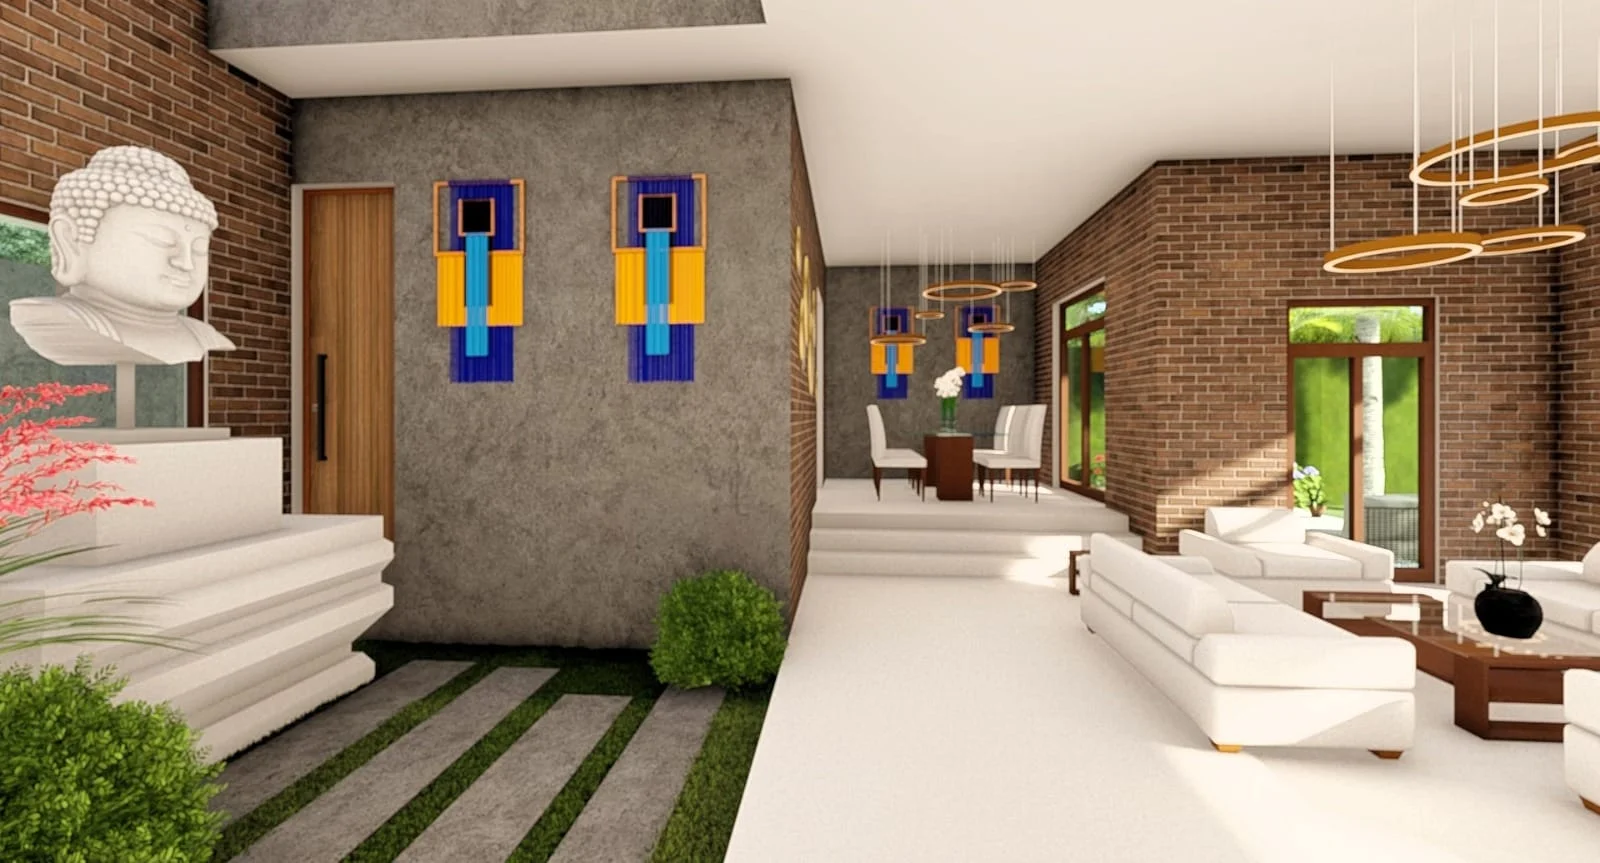
Separate living spaces provide flexibility for family time and welcoming visitors.

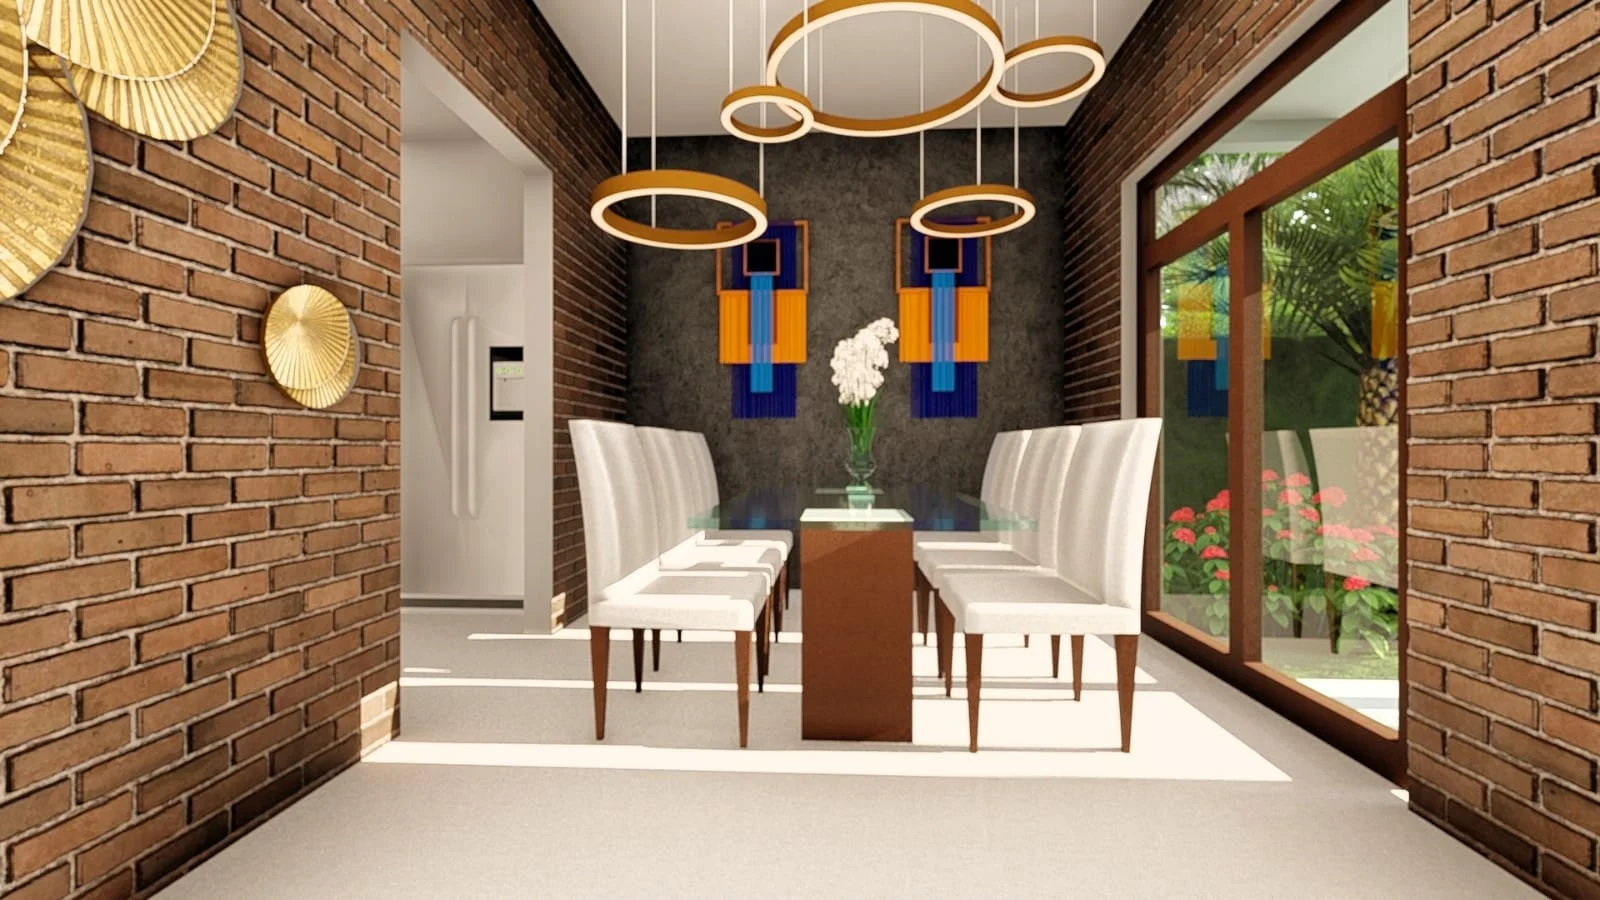
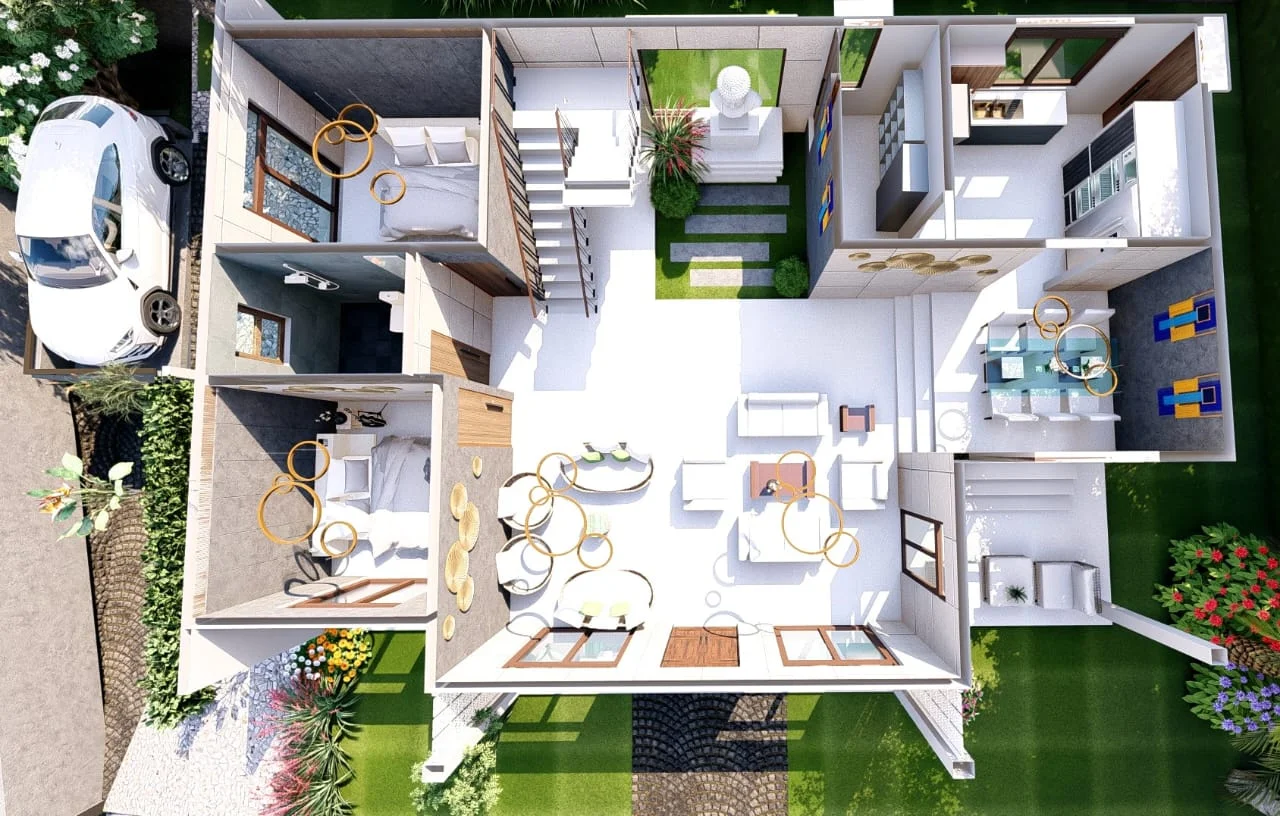
Dining Area

A dedicated dining space designed for daily meals and family gatherings.

Functional Pantry

A practical pantry area supporting convenient food preparation and household organisation.

Private Office Roo

A dedicated workspace suitable for professional tasks, studying and focused activities.

Two-Car Porch

A covered porch providing convenient parking space for two family vehicles.

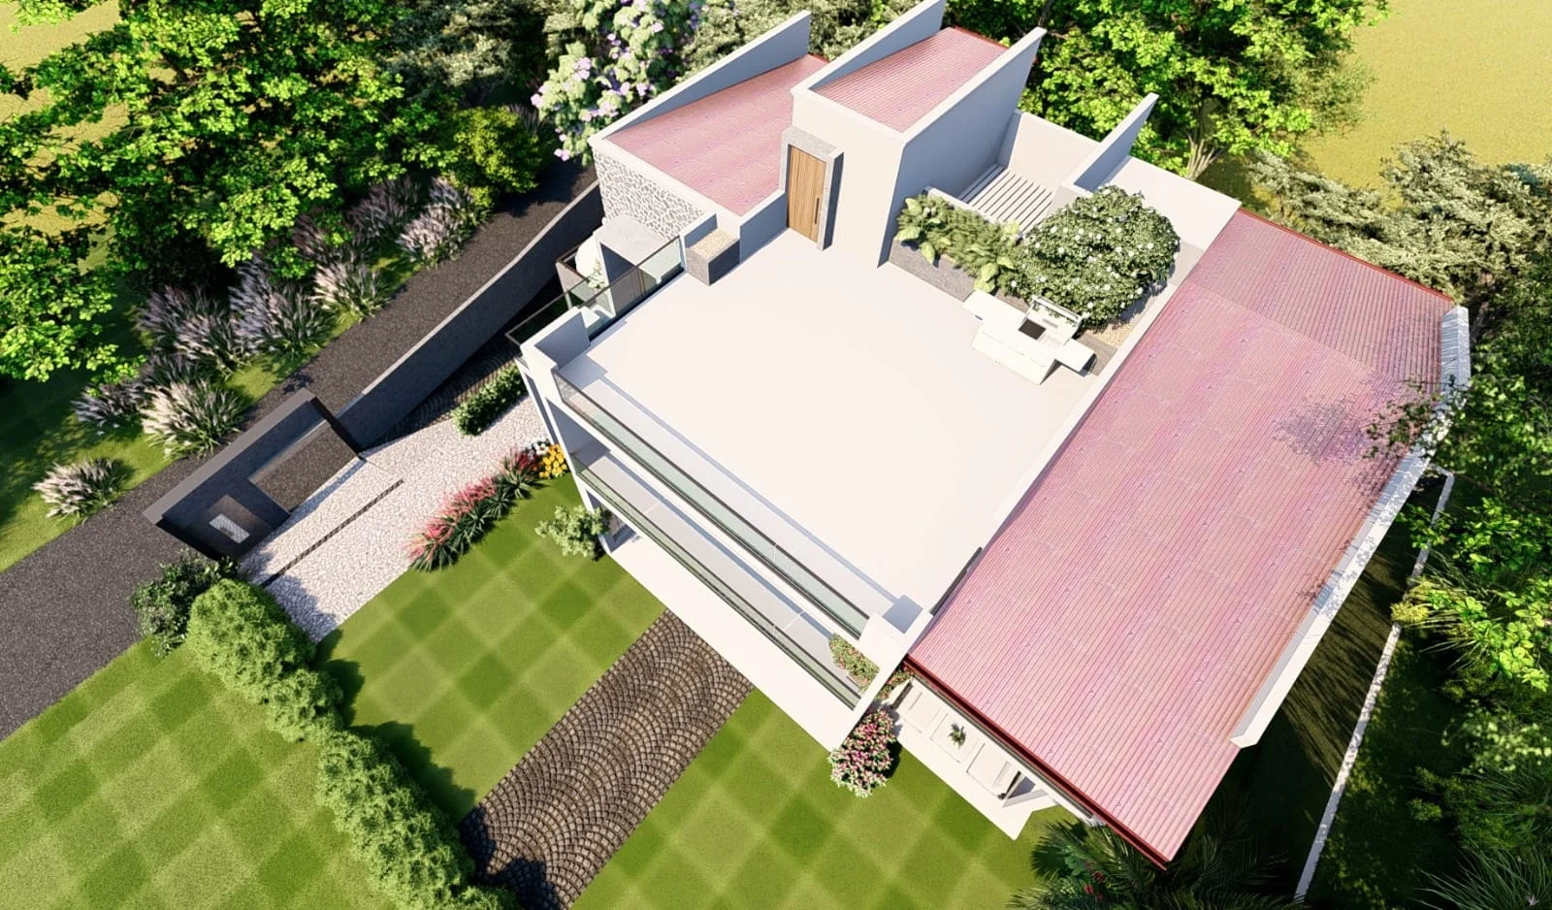
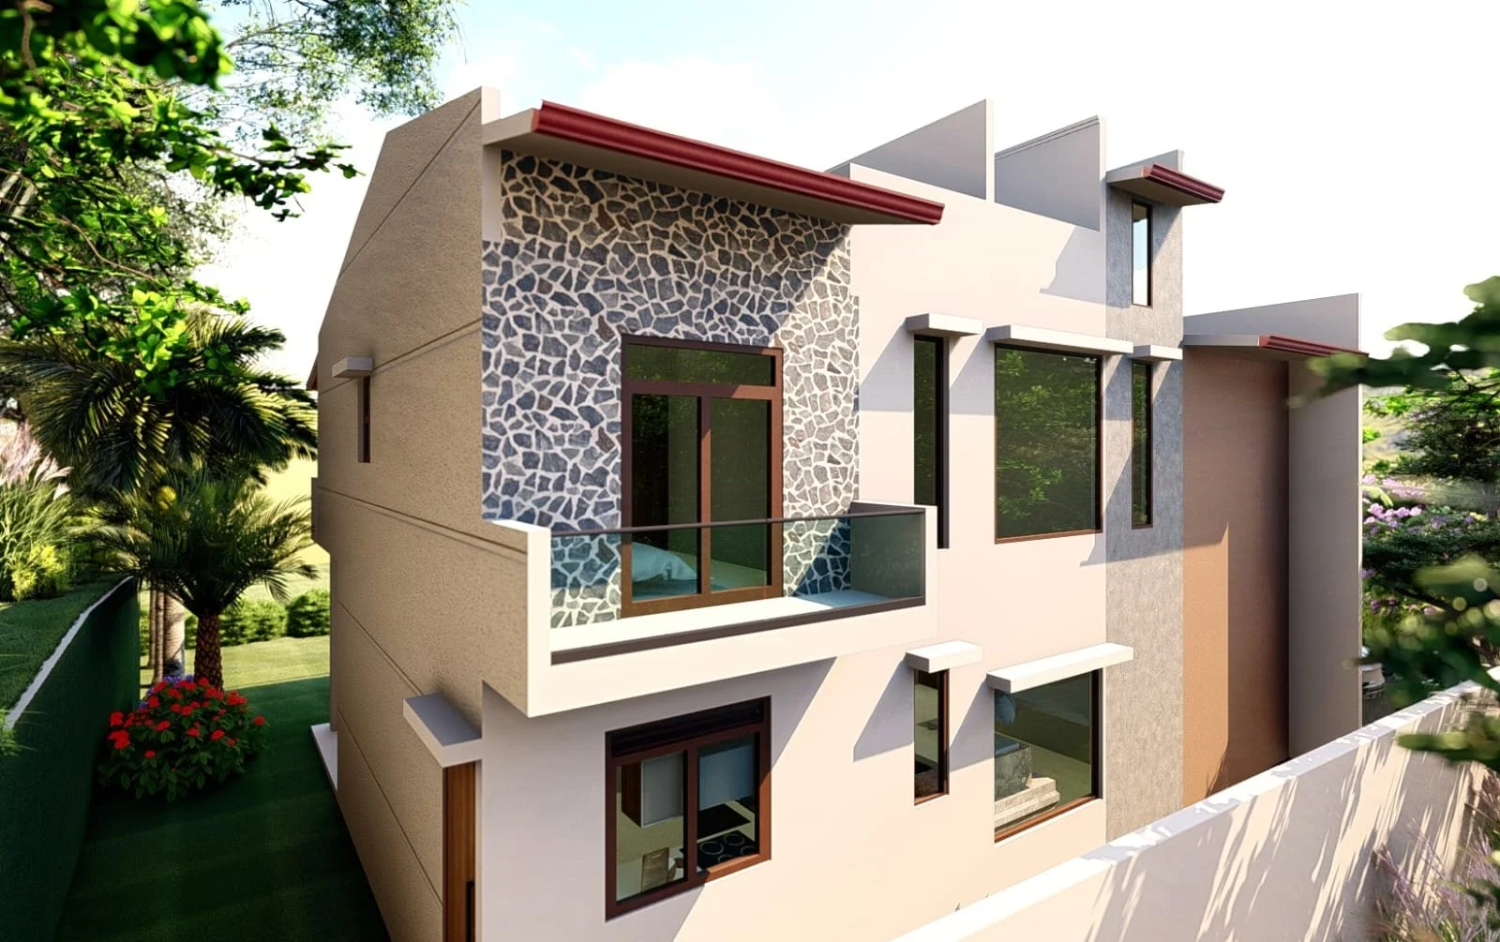
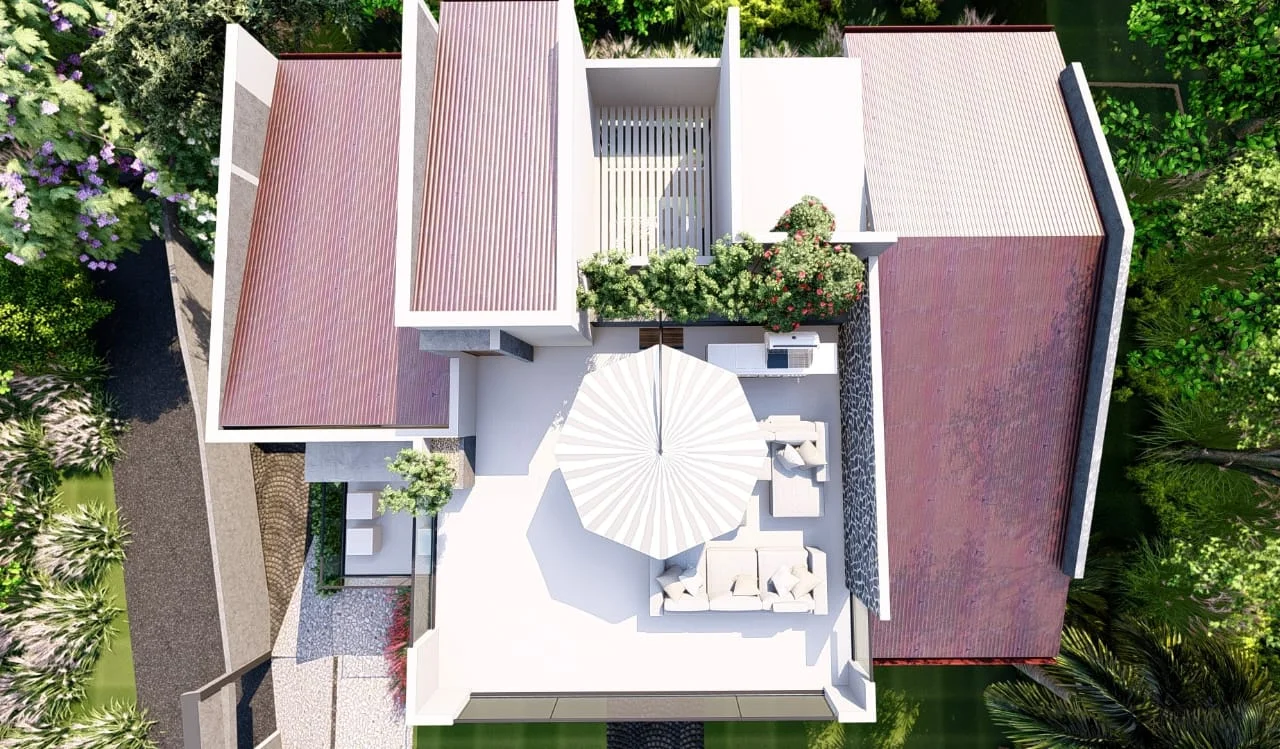
Two-Storey Layout

A well-organised two-level arrangement that separates shared and private living areas.

Request more information