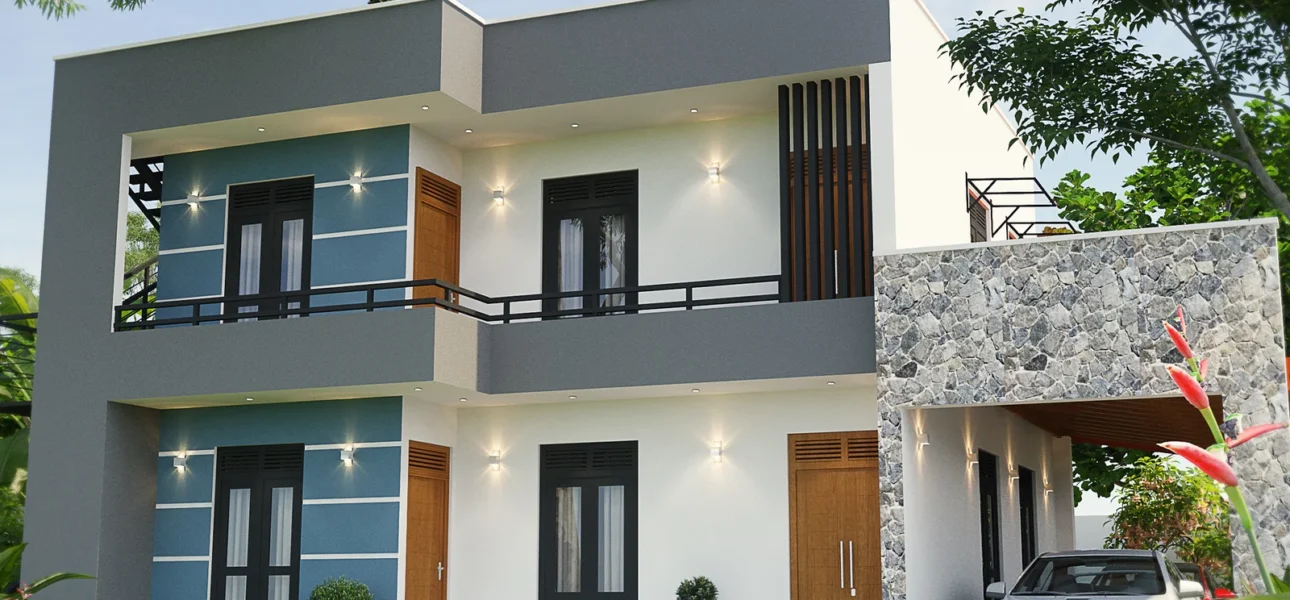
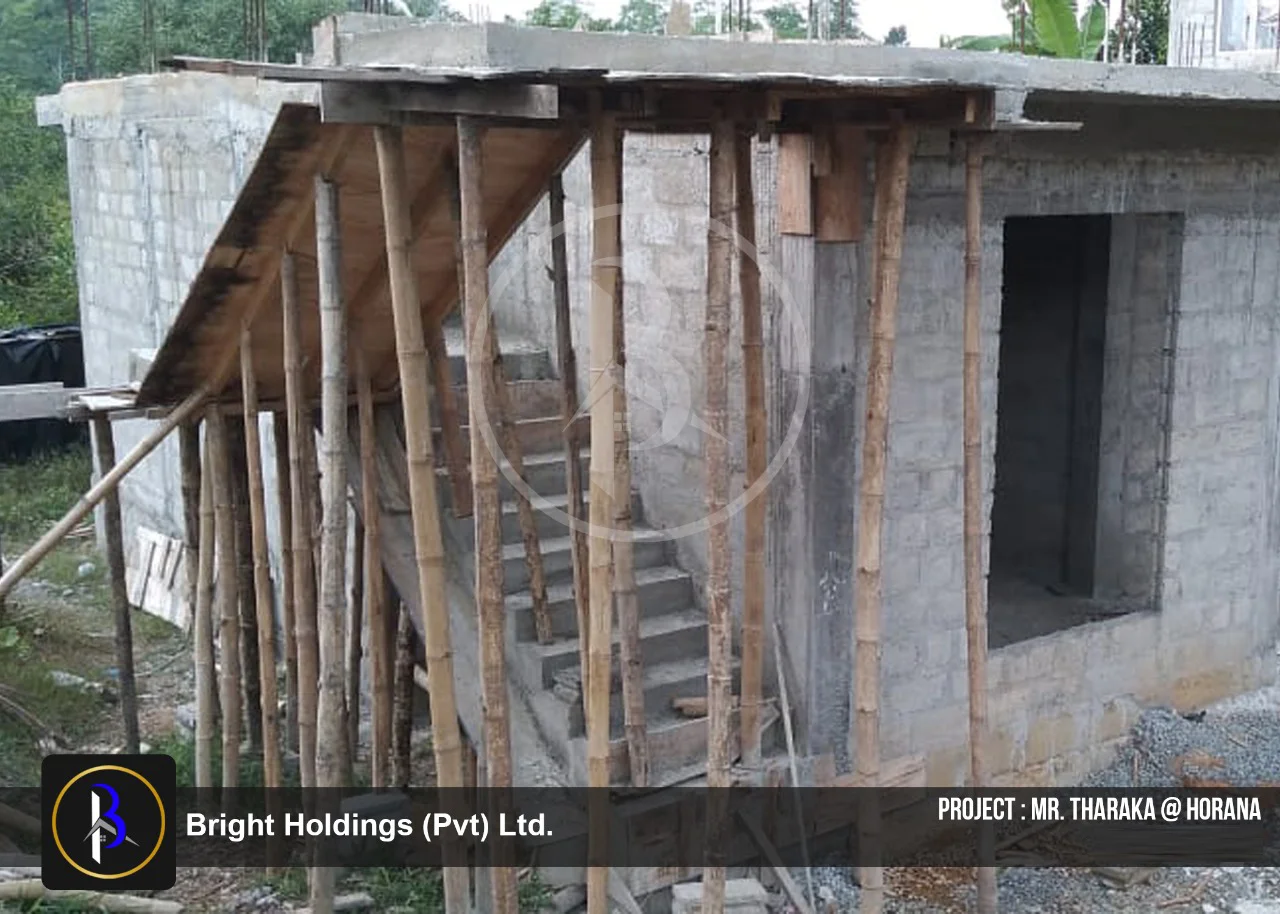
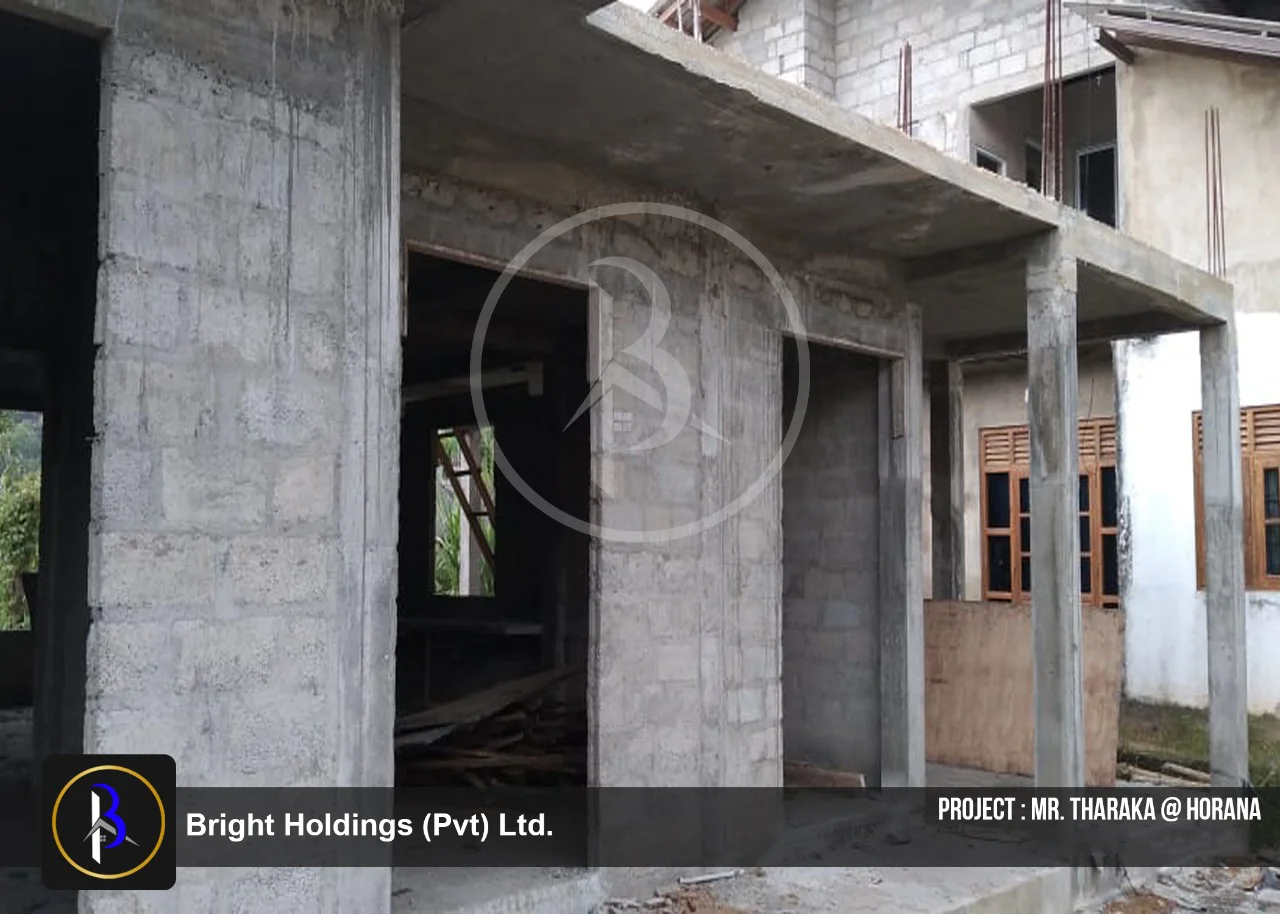
The project is a completed two-storey residential development constructed for Mr. Tharaka in Horana. The residence features a spacious layout designed to accommodate comfortable family living across two carefully organised levels.
The property includes six bedrooms, two bathrooms, two living areas, two dining areas, two pantries, two wet kitchens and parking space for two vehicles. Its multiple living and food-preparation areas provide greater flexibility for everyday household activities and family gatherings.
Key Details
Location: Horana, Sri Lanka
Client: Mr. Tharaka
Property Type: Two-Storey Residence
Bedrooms: 6 Bedrooms
Bathrooms: 2 Bathrooms
Living and Dining: 2 Living Areas and 2 Dining Areas
Kitchen Facilities: 2 Pantries and 2 Wet Kitchens
Vehicle Parking: Two-Car Porch
Features & amenities
Six Bedrooms
Six private bedrooms provide generous accommodation for a large or growing family.
Two Bathrooms
Two conveniently planned bathrooms support the requirements of both residential levels.
Two Living Areas
Separate living spaces provide flexibility for relaxation, entertaining guests and family activities.
Two Dining Areas
Two dedicated dining spaces support everyday meals and larger family gatherings.
Two Pantries
Practical pantry areas provide convenient storage and food-preparation space within the residence.
Two Wet Kitchens
Dedicated wet kitchens support frequent cooking and help keep other living spaces organised.
Two-Car Porch
A covered porch provides convenient parking space for two family vehicles.
Two-Storey Layout
The two-level arrangement distributes shared and private spaces across a spacious residential layout.
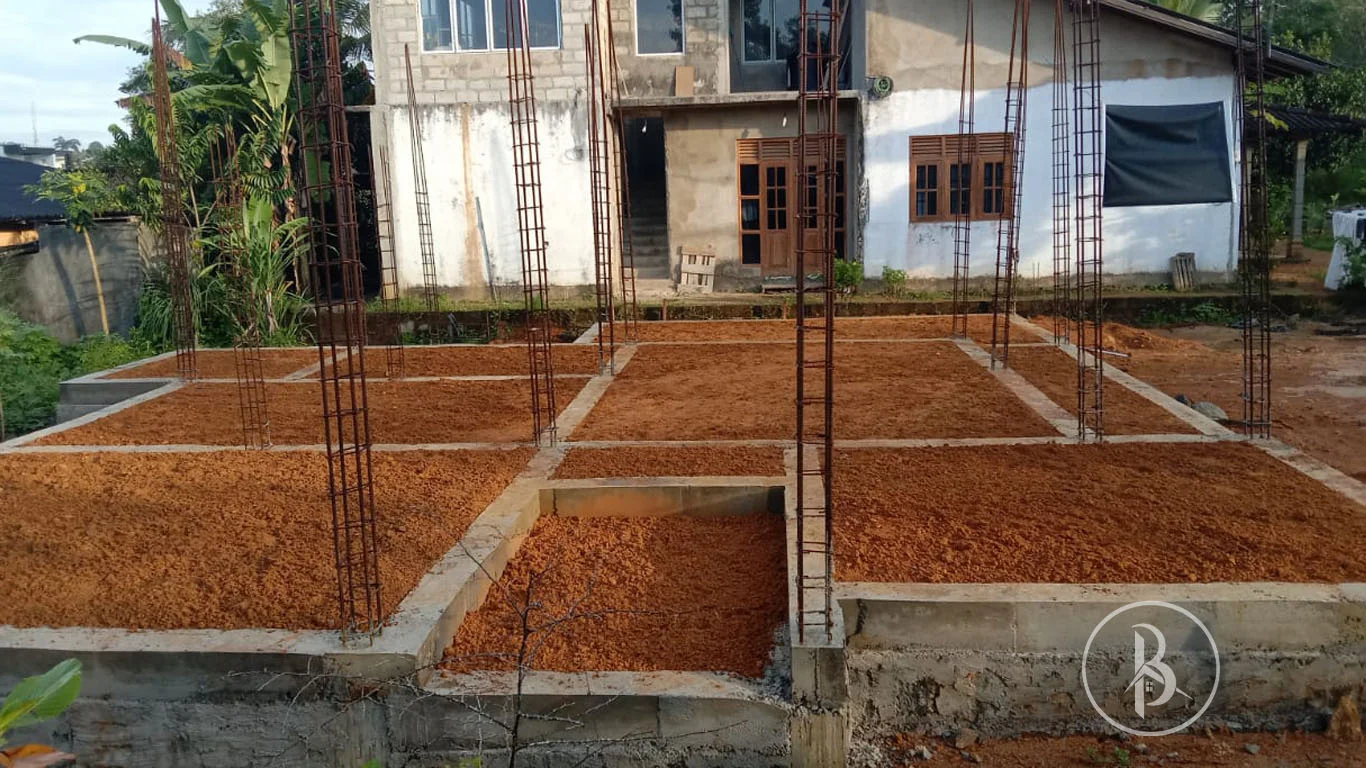
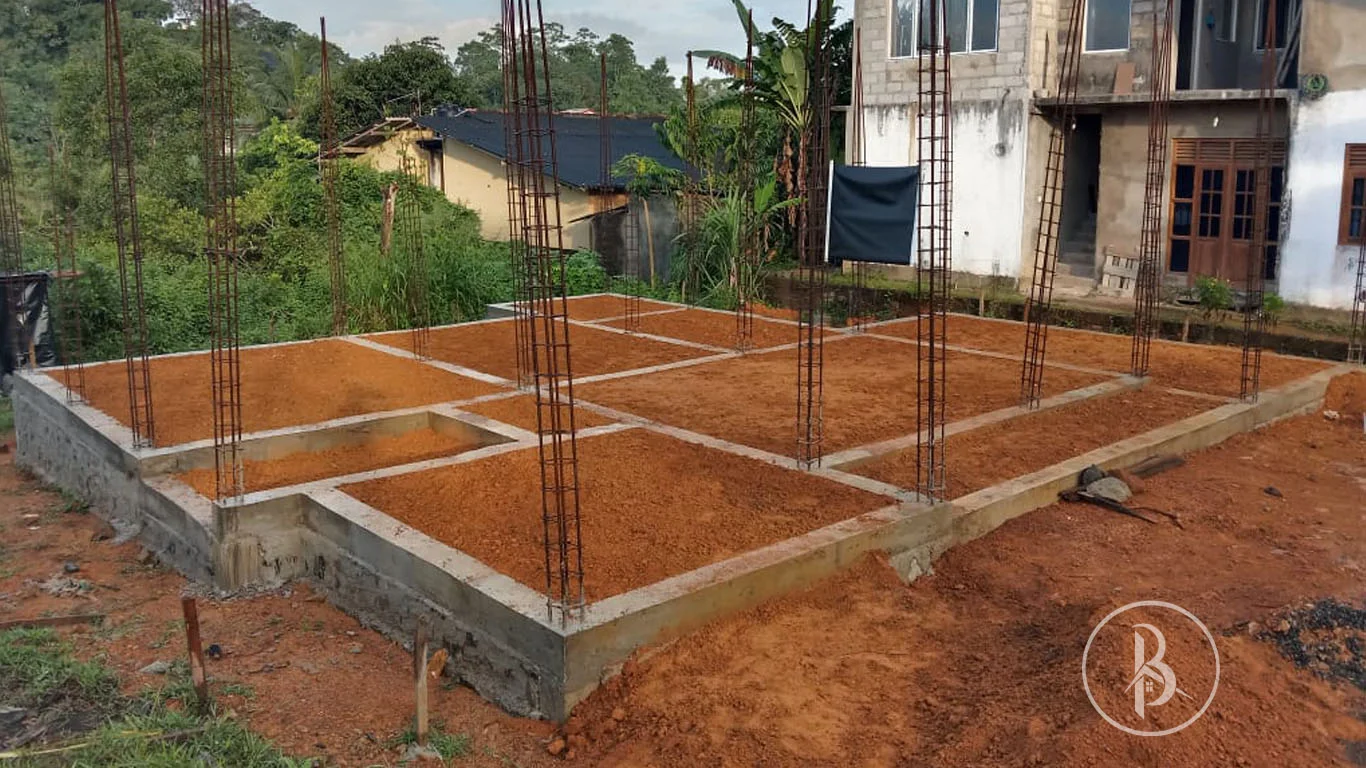
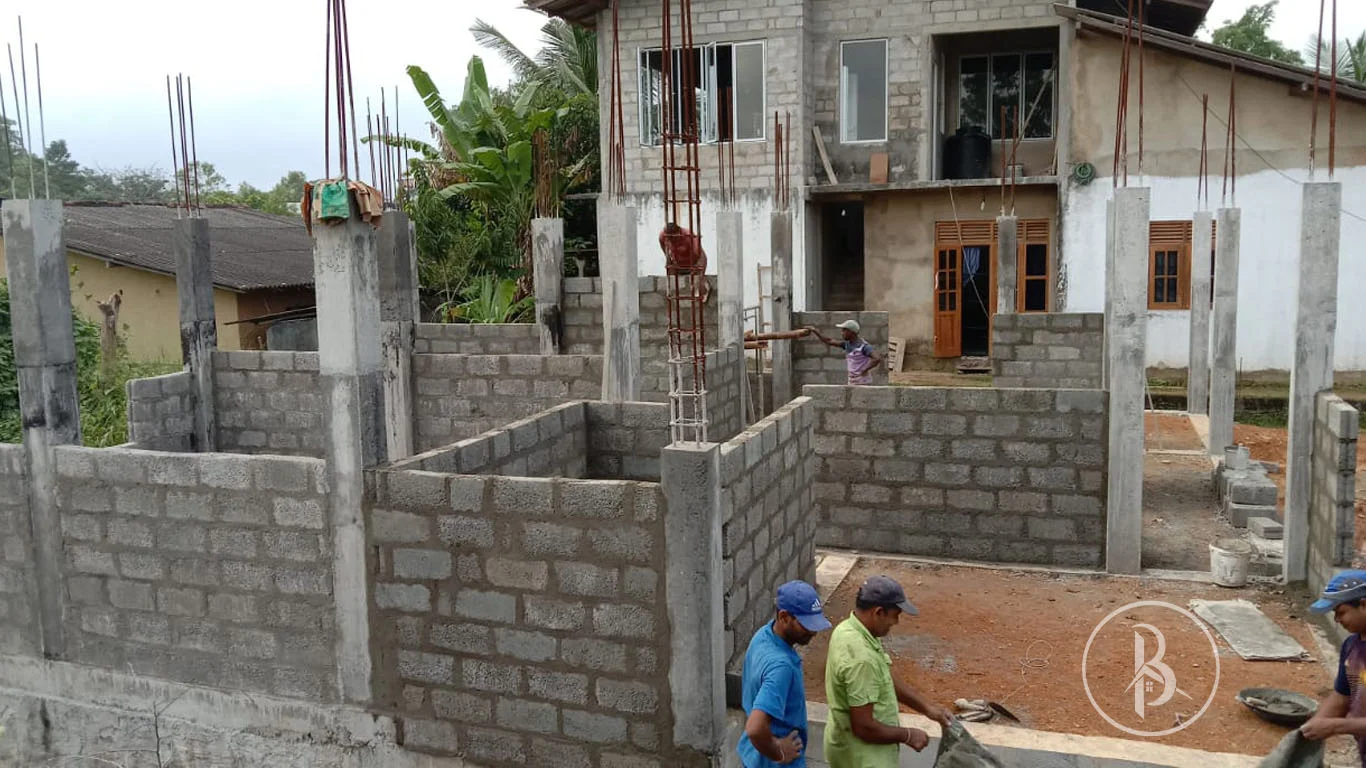
Construction Journey
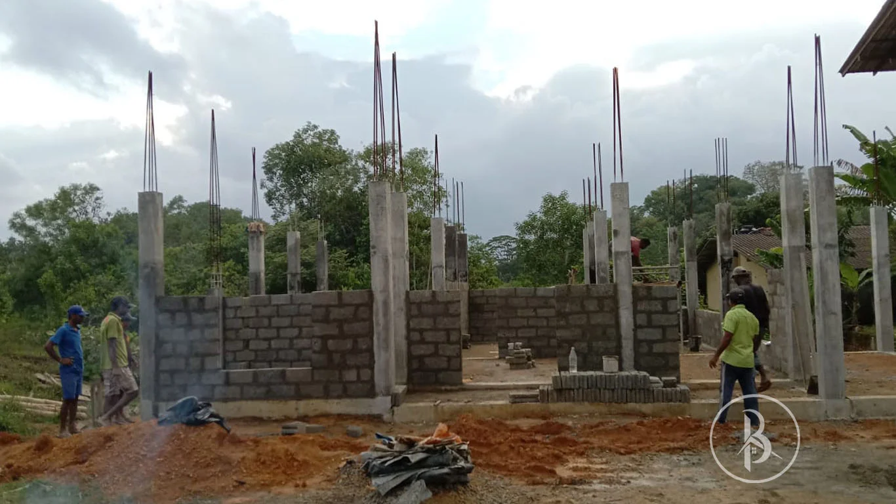
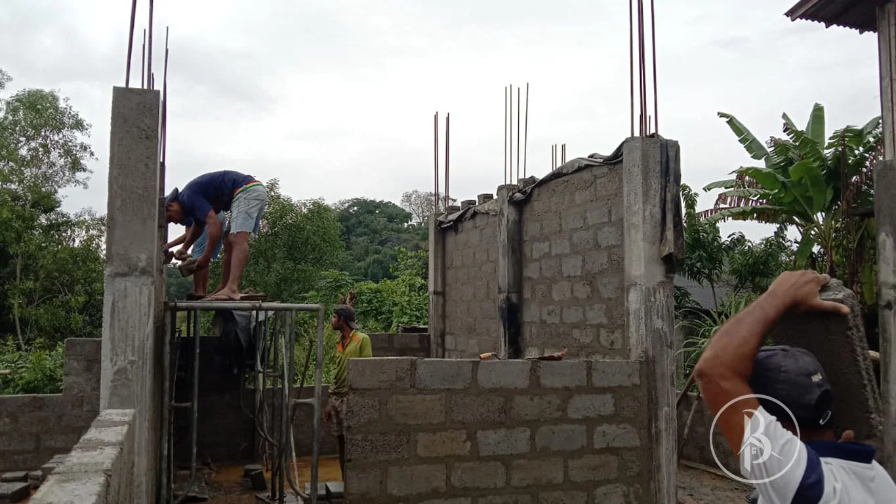
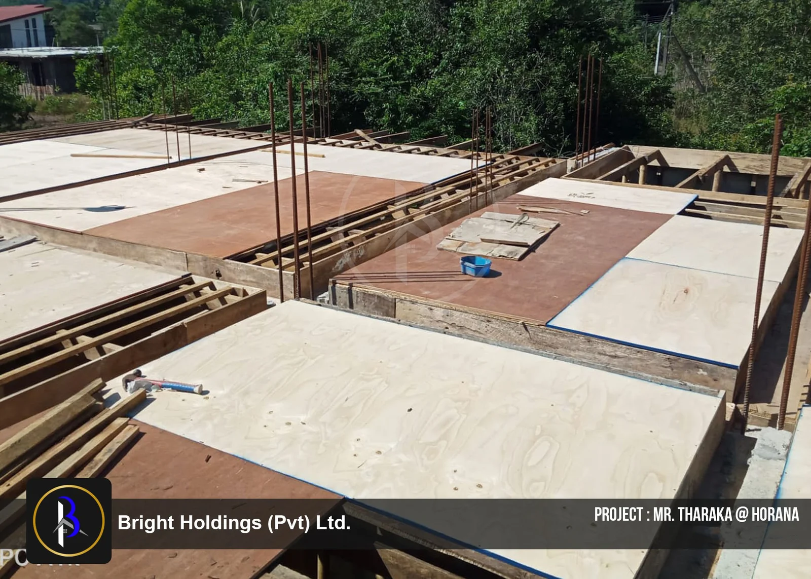
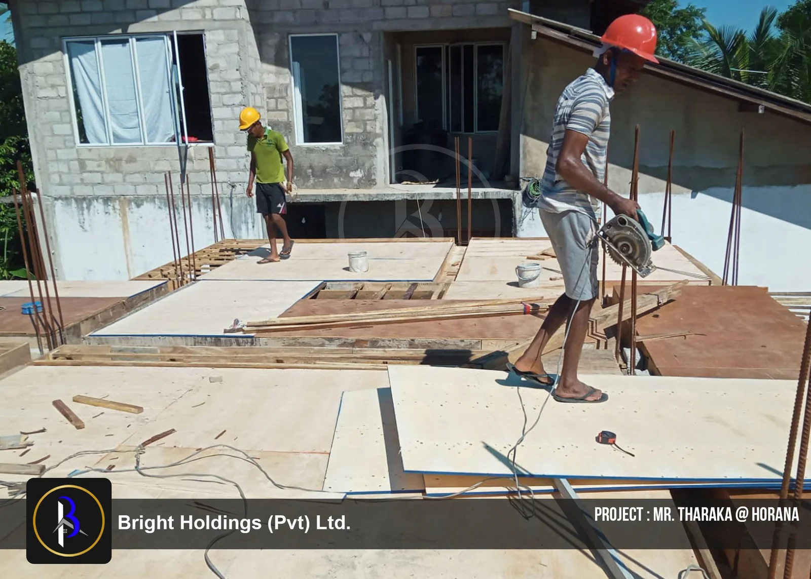
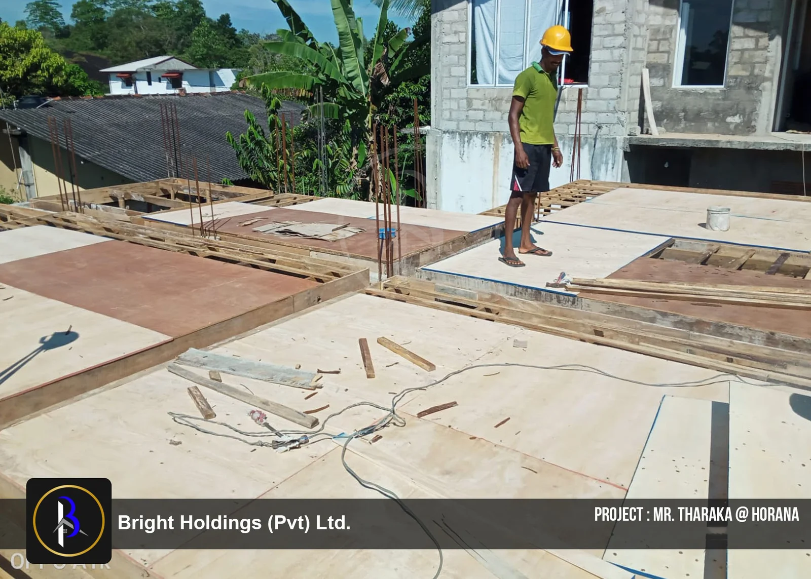
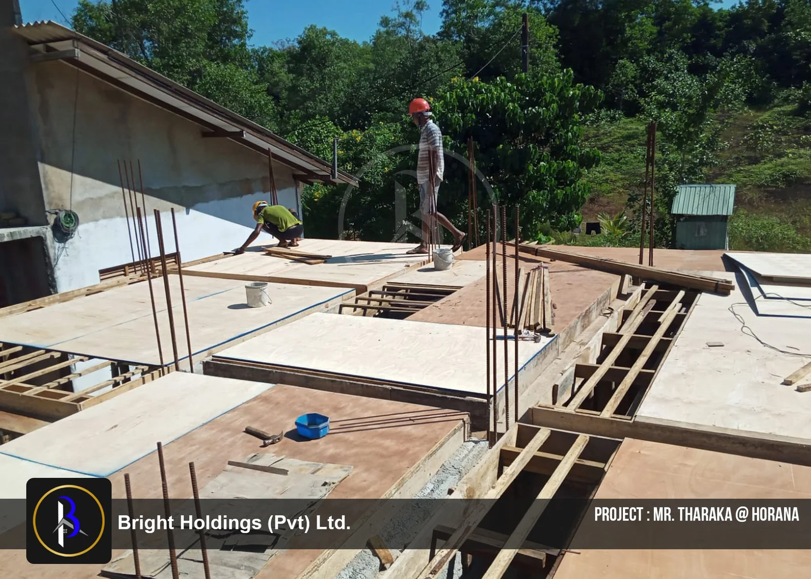
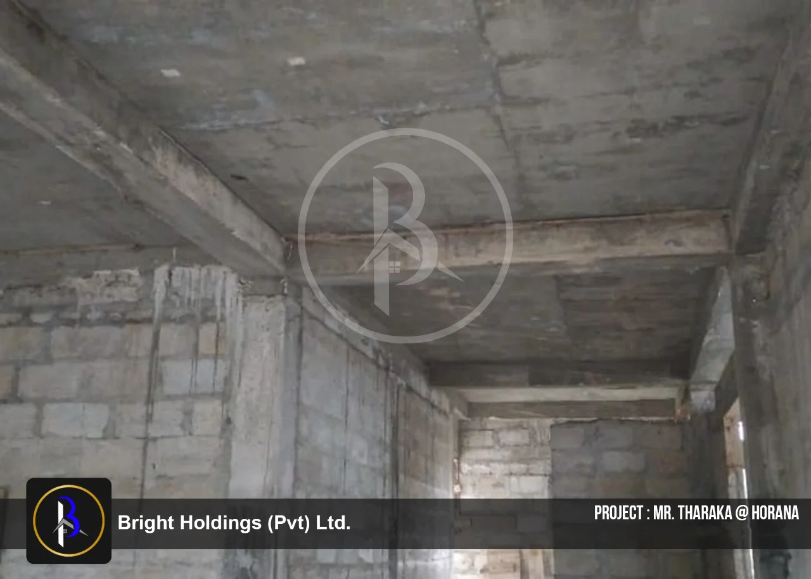
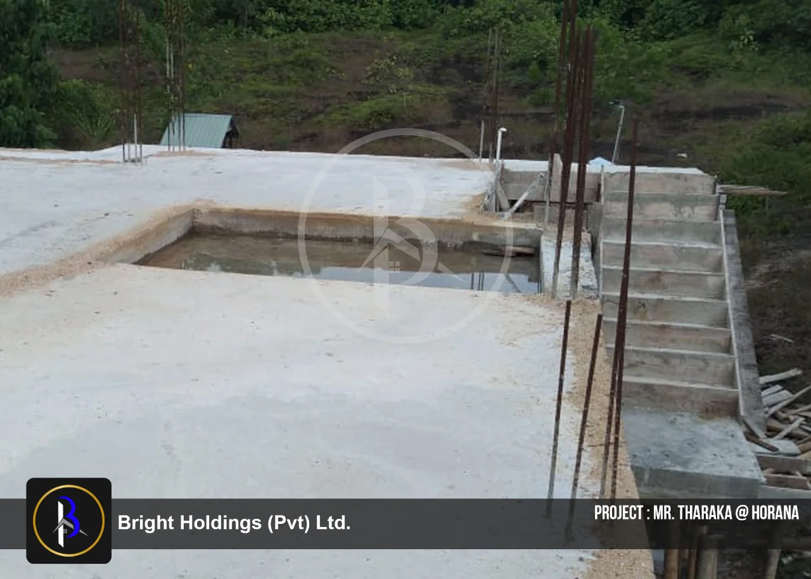
Explore the development of Project BH-2103 through its documented construction stages, from the early building work to the completed residence.